

Aspire: View Studio, 1-Bedroom & 2-Bedroom Floor Plans
How Do Thoughtful Details Shape Daily Living?
Choose from Studio, 1-bedroom, and 2-bedroom apartment homes designed with everyday functionality in mind. Open floor plans create flexible living areas, while oversized closets help keep belongings organized.Inside each residence, white custom melamine cabinetry, quartz countertops, tile backsplashes, and stainless steel appliances create a polished look. Plush carpeting in the bedrooms adds warmth underfoot, while wood plank flooring extends throughout the main living areas.
Enjoy the convenience of a full-size washer and dryer, along with a private patio or balcony that adds another place to relax or recharge.
Review current availability and find the floor plan that feels right for you.
2 Bedroom
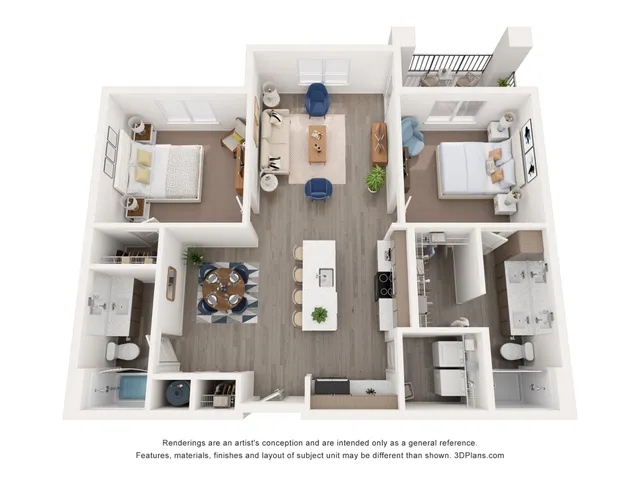
C1
- 2 Bed / 2 Bath — 1,150 sq. ft
-
$2,059/month5-15mo lease
View Details
Available Nov 07, 2026
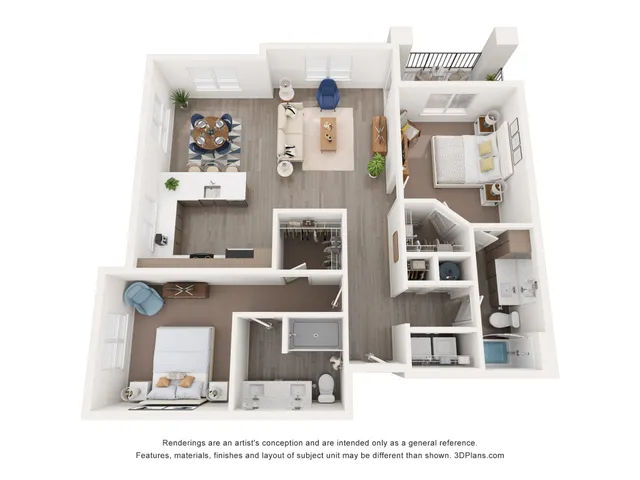
C2
- 2 Bed / 2 Bath — 1,243 sq. ft
-
$1,999 – $2,099/month5-15mo lease
View Details
Only 1 Unit Available!
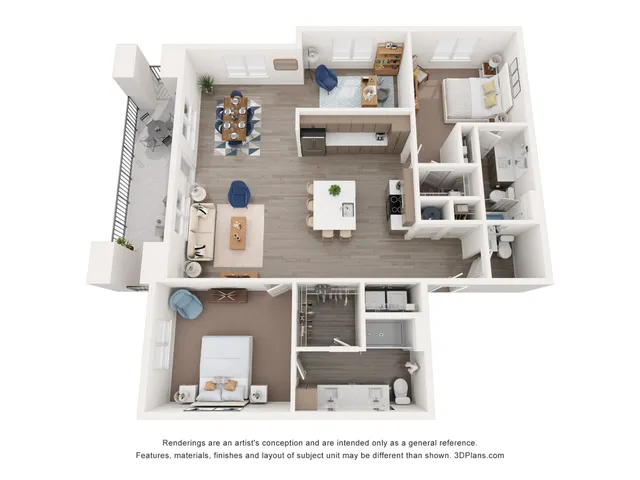
D1
- 2 Bed / 2 Bath — 1,532 sq. ft
-
$2,749/month7-15mo lease
View Details
Only 1 Unit Available!
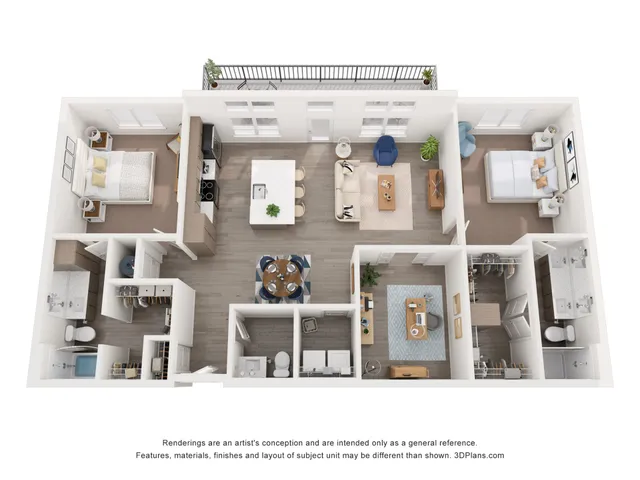
PH
- 2 Bed / 2 Bath — 1,427 sq. ft
-
$2,979/month5-15mo lease
View Details
Available Dec 07, 2026
Now that you've explored the available layouts, continue to the amenities page to see the spaces that complement daily life throughout the community.
Pricing and availability are subject to change. Rent is based on monthly frequency.
** Security deposits are based on full applicant approval. Deposits may vary based on screening results. Short term premiums apply to lease terms less than 12 months.
SQFT listed is an approximate value for each unit.
Frequently Asked Questions
Rent at Aspire ranges from $1,279.00 to $2,979.00 /month. Pricing varies by floor plan size, bedroom count, and unit features. Contact our leasing office for the most current rates.
What bedroom options are available at Aspire?
Aspire offers Studio, 1 bedroom, 2 bedroom apartments across 10 floor plan options.
How big are the apartments at Aspire?
Apartments at Aspire range from 480 to 1,532 square feet. View individual floor plans for specific sizes and layouts.
Which floor plans are currently available at Aspire?
Floor plans currently available at Aspire include: A3, B1, B2, C2, D1. Contact our leasing office or browse the listings above for the most up-to-date availability.
What floor plan options does Aspire offer?
Aspire offers 10 floor plan options including studio, 1 -bedroom, and 2 -bedroom apartments. Browse the listings above to compare layouts and features.